

Quick answer (updated October 2026): Grey structure construction in Pakistan covers the load-carrying shell of the house: foundation, RCC columns, beams and slabs, load-bearing and partition brick walls, roof, stairs and the services laid inside walls and slabs. It is the stage where most of the structural strength and most of the cement, steel and bricks go in. For a full checklist of included and excluded items, see what is included in grey structure and what is not.
Planning a new home? Talk to our house construction company in Lahore about design, a written BOQ and stage-wise payments.
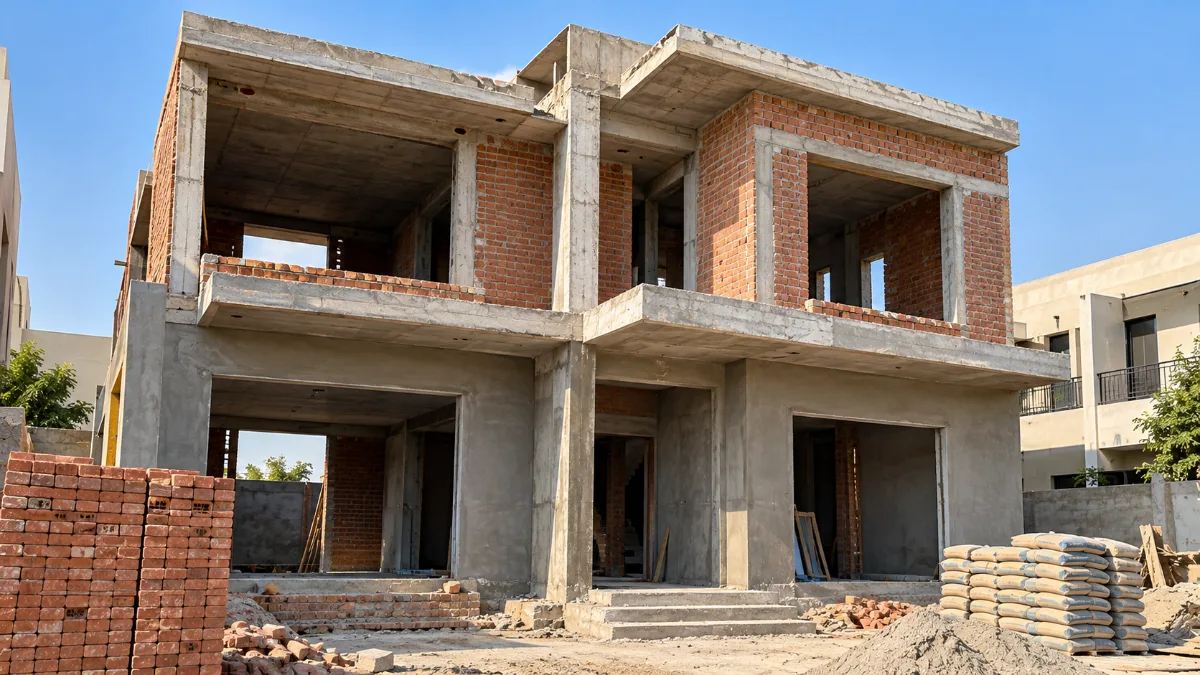
Grey structure components and why they matter
| Component | What it does | Quality point |
|---|---|---|
| Foundation | Spreads the building load into the soil | Footing size from the structural drawing; soil test for 1 Kanal and above |
| Columns and beams | Carry floor and roof loads | Grade 60 steel, correct cover, vibrated concrete |
| Slabs | Floors and roof | Proper curing for 7 to 14 days |
| Brick walls | Enclose rooms, carry some loads | A-class bricks, full mortar joints |
| Conduits and pipes | Hidden services | Planned before slab casting |
Rate in Lahore (2026): approximately Rs 3,000 to Rs 3,250 per sq ft. More on our grey structure service.
Frequently asked questions
What are the main parts of grey structure?
Foundation, RCC columns, beams and slabs, brick walls, roof, stairs and the concealed conduits and pipes.
How much steel and cement does grey structure use?
It depends on the structural design. As a rough guide, a 10 Marla double storey uses several tons of steel and a few thousand bags of cement; the exact quantities are listed in the BOQ.
Detailed explanation
Grey structure construction in Pakistan refers to the initial phase of building construction, where the essential structural components of a building are erected. This phase lays the foundation and creates the framework of the structure. The components included in grey structure construction typically involve the following:
- Foundation: The foundation is the base of the building that supports the entire structure. In grey structure construction, the foundation is excavated and constructed using concrete and steel reinforcements to provide stability and strength.
- Load-Bearing Walls: Load-bearing walls are responsible for bearing the weight of the entire structure. These walls are usually made of brick or concrete blocks and are strategically placed to distribute the load evenly.
- Columns and Beams: Columns and beams are critical elements that support the load-bearing walls and distribute the weight of the structure to the foundation. They are typically made of reinforced concrete and are designed to withstand various loads and forces.
- Slab: The slab is the horizontal component of the building that forms the floors and ceilings. In grey structure construction, reinforced concrete slabs are used to create the intermediate floors of the building.
- Stairs: Stairs provide access to different levels of the building. In grey structure construction, the basic framework of stairs is created, and the finishing touches are applied later in the construction process.
- Roof Structure: The roof structure includes trusses and beams that support the roof covering. In grey structure construction, the framework for the roof is established.
- Utilities: Basic utility connections, such as plumbing and electrical conduits, are integrated into the grey structure to ensure the necessary infrastructure for future use.
- Exterior Walls: The exterior walls form the outer shell of the building. In grey structure construction, the basic framework for these walls is established, and exterior finishing materials are applied later.
- Windows and Door Openings: Openings for windows and doors are created during grey structure construction. The installation of actual windows and doors happens in later stages.
- Waterproofing and Damp Proofing: Grey structure construction involves applying waterproofing and damp proofing materials to protect the building from water penetration and moisture-related issues.
- Basic Floor Finishes: Although the flooring is not fully completed during grey structure construction, some basic floor finishes may be applied for temporary use.
- Basic Electrical and Plumbing Work: While the full electrical and plumbing systems are installed later, basic conduits and pipelines may be set up during grey structure construction.
It is essential to note that grey structure construction sets the groundwork for the building, but it does not include the final finishes and amenities. After completing the grey structure, the next phase involves “finishing” where the interior and exterior finishes, fixtures, and fittings are installed to make the building habitable and functional.
Crafting Dreams: Glorious Builders – Your Premier Choice for Grey Structure Construction
Elevate Your Dreams with Glorious Builders: Leaders in Grey Structure Construction. At Glorious Builders, we redefine excellence, crafting robust structures that stand the test of time. From expert foundations to meticulous finishes, trust us to bring your vision to life. Contact us today for unparalleled construction experiences.
Error: Contact form not found.
Written by Hafiz Furqan Ahmad. Reviewed by Waqas Rana, Owner, Glorious Builders.


