Quick answer (updated October 2026): First check whether your foundation and columns can carry another floor. Then get a revised building plan approved. Grey structure for the new floor is estimated at Rs 3,000-3,250 per sq ft (approx.), so a 5 Marla upper floor of 850-1,000 sq ft costs roughly Rs 25.5-32.5 lakh in grey. Final cost is set in a written BOQ.
Many families in Lahore are building up instead of moving. In July 2026, Punjab approved zero-interest loans of Rs 10 lakh for adding a storey under Apna Ghar Mehfooz Ghar (Zameen News). But the 2026 monsoon collapses were a reminder: a floor added on a weak base is dangerous.
Can my house take a second floor?
The answer is in the structure, not the budget. An engineer checks:
- Foundation: was it designed for one floor or two? Old single-storey homes often were not.
- Columns and beams: load-bearing brick walls with no columns may not carry a new RCC floor safely.
- Existing roof slab: it becomes your new floor, so cracks, sag or rusted steel must be fixed first.
- Soil and settlement: cracks near the plinth can mean the ground has moved.
If the base is weak, options include strengthening columns and foundations, using a lighter structure, or rebuilding. An engineer decides; never add a floor on assumptions.
The 5-step process
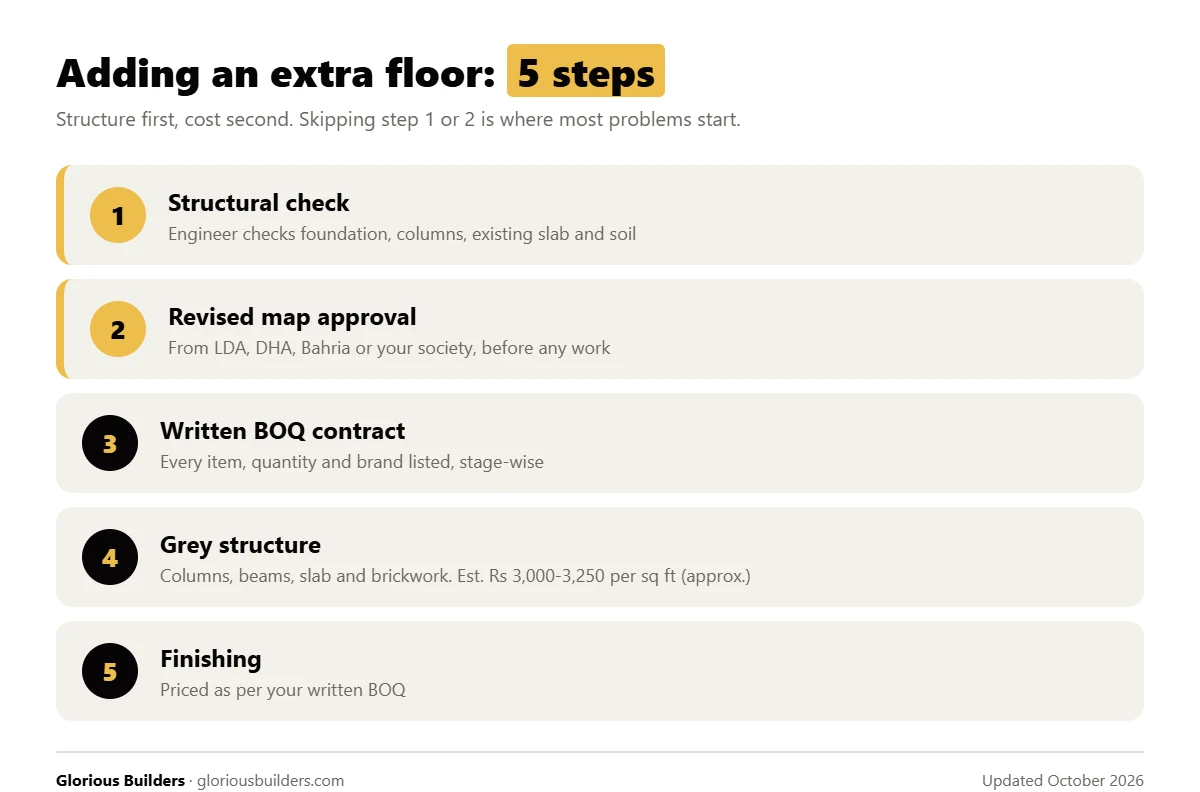
- Structural check by an engineer
- Revised map and approval from your authority (LDA, DHA, Bahria or your society)
- Written BOQ contract with stage-wise quantities
- Grey structure: columns, beams, slab, brickwork
- Finishing, priced as per your BOQ
Approval: don’t skip it
Adding a floor changes your approved plan. LDA areas and private societies each have their own bylaws for height, setbacks and number of storeys. Build without approval and you risk notices, fines or a demolition order. Ask your authority for current rules and fees before any work starts.
Estimated grey cost for an extra floor (2026)
Plot sizes differ: many societies use 225 sq ft per Marla, others 272.25. Figures below are grey structure only, at Rs 3,000-3,250 per sq ft (estimate).
| Plot | Typical new floor area | Grey estimate (approx.) |
|---|---|---|
| 5 Marla | 850-1,000 sq ft | Rs 25.5-32.5 lakh |
| 10 Marla | 1,700-2,000 sq ft | Rs 51-65 lakh |
| 1 Kanal | 3,000-3,500 sq ft | Rs 90 lakh-1.14 crore |
Strengthening work, demolition of an old roof and finishing are extra and appear in the BOQ.
What the Rs 10 lakh loan really covers
At Rs 3,000-3,250 per sq ft, Rs 10 lakh covers about 300-330 sq ft of grey structure. That is roughly one room, not a full 5 Marla floor. Plan the rest of the budget before you start, so work does not stop halfway with an open roof.
Common mistakes
- Building on load-bearing walls with no columns
- Laying bricks straight onto an old, leaking roof
- Starting before the revised map is approved
- Working without a written BOQ, then facing “extra” bills
Why families choose Glorious Builders
We start with a structural check, then give a written BOQ contract. Structural work carries a 15-year structural guarantee. Rated 4.8 from 262 Google reviews.
Read next: Grey structure construction service · 5 Marla house construction cost · Glorious Builders
FAQs
Can I add a second floor to my old house?
Only if the foundation and columns can carry the extra load. An engineer’s structural check decides this.
How much does an extra floor cost in Lahore?
Grey structure is estimated at Rs 3,000-3,250 per sq ft (approx.). A 5 Marla floor of 850-1,000 sq ft is about Rs 25.5-32.5 lakh in grey.
Do I need approval to add a floor?
Yes. You need a revised plan approved by LDA or your society before construction.
What is the Punjab loan for an extra floor?
Apna Ghar Mehfooz Ghar, approved in July 2026, offers a zero-interest loan of Rs 10 lakh for adding a storey. Confirm terms on the official portal.
How long does it take to build an extra floor?
It depends on area and approvals; grey structure for a 5 Marla floor usually takes a few months once approved. Your BOQ schedule sets the timeline.
Can the family live in the house during construction?
Often yes on the ground floor, with safety barriers and a clear schedule. Your builder should plan access and debris removal.
Written by Hafiz Furqan Ahmad. Reviewed by Waqas Rana, Owner, Glorious Builders.